






Address
1610 Eagle Pt, San Antonio, TX
Price
$ 634,900
Property Attributes
- MLS#2018551
- TypeSingle Family
- Listing Status Active
- CountyBEXAR
- CitySan Antonio
- Area0600
- NeighborhoodDeerfield
- Zip78248
- StyleTwo Story
- Year Built1989
- Taxes$ 12800
- Price$ 634,900
- Bedrooms5
- Full Bathrooms4
- Half Bathrooms0
- Sqr Footage3072
- Lot Size0.49 Acres
Data Source:
LERA MLS
Property Description
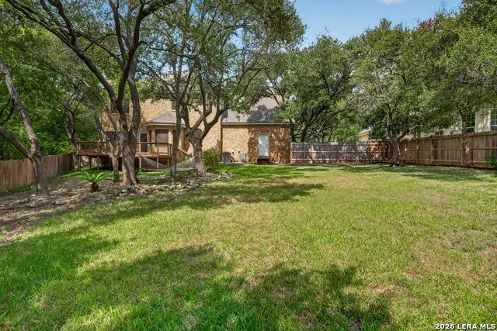
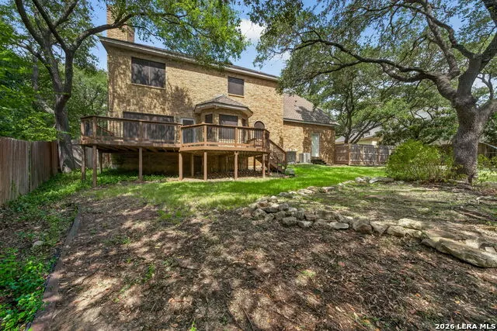
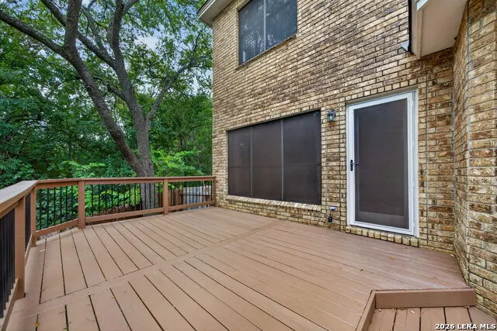
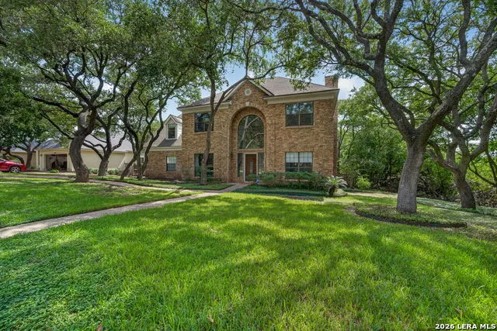
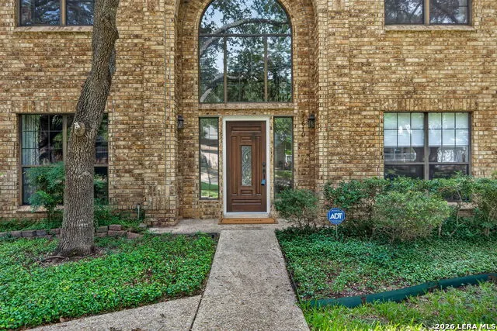
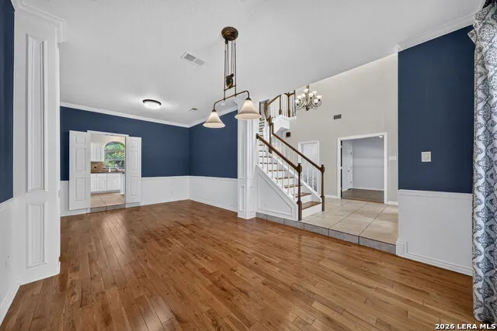
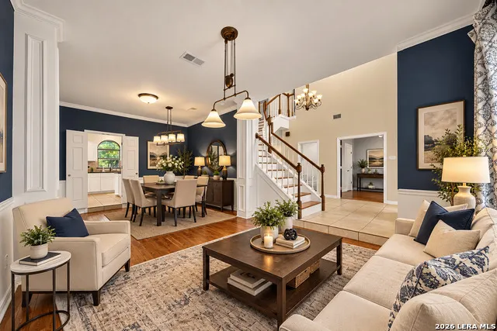
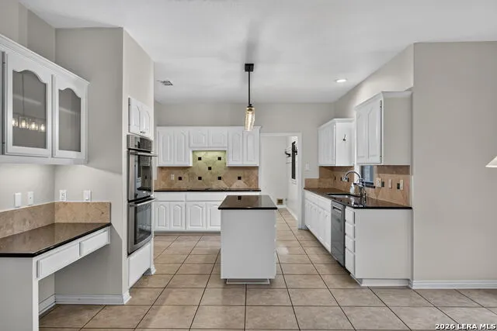
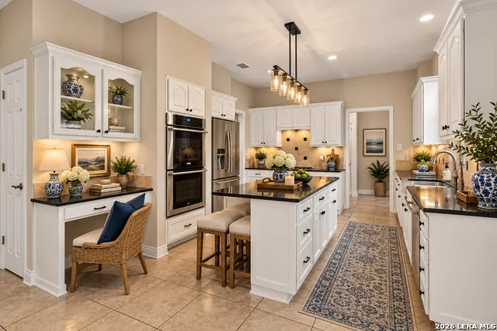
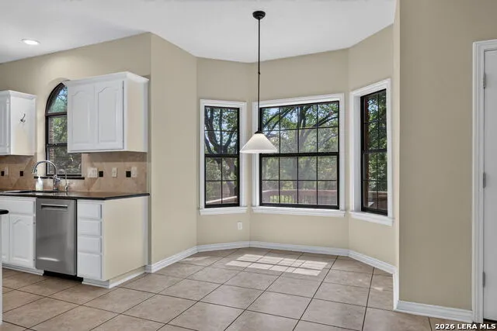
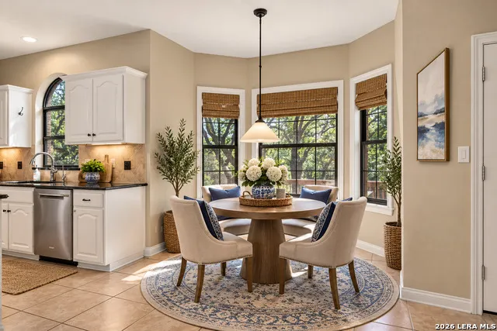
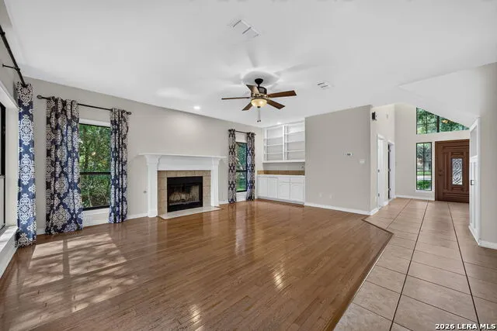
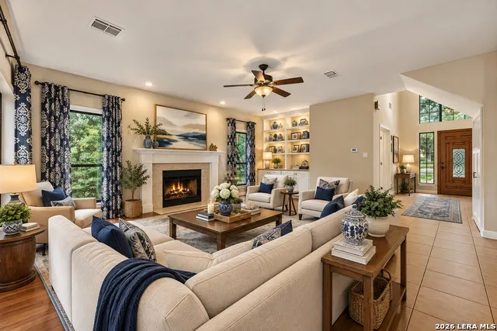
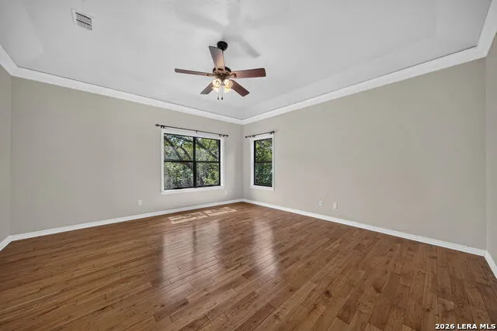
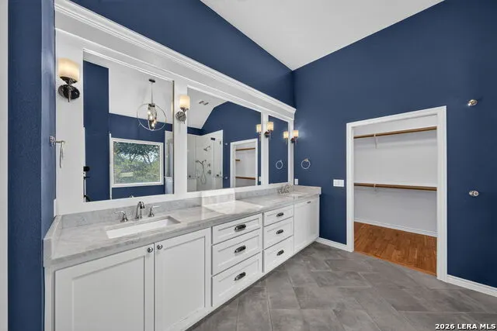
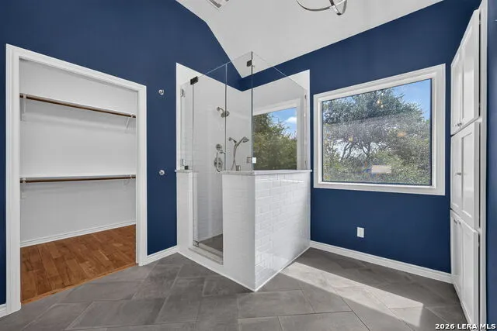
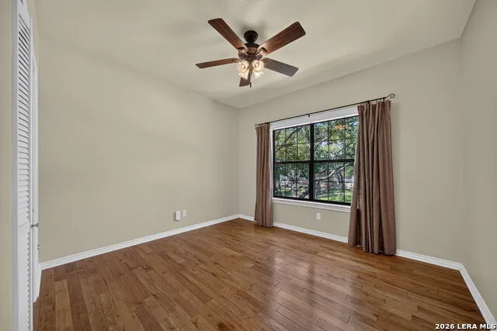
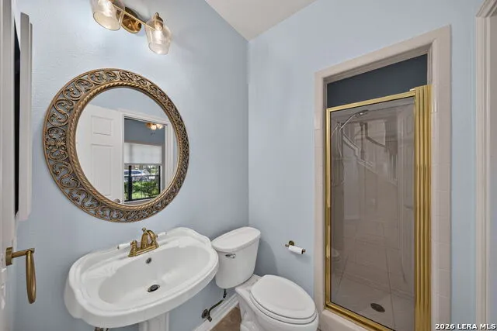
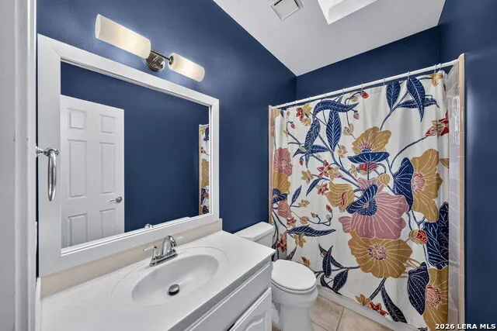
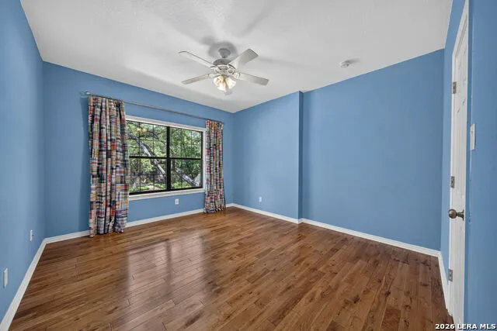
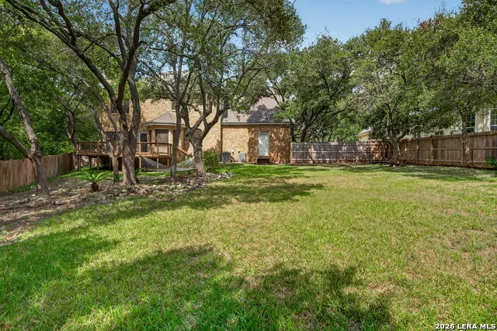
Tucked away on a private .49-acre lot shaded by mature live oaks and cedar elms, this light-filled home in Deerfield is the rare find that feels like a retreat while sitting right next to it all. A wall of windows in the eat-in kitchen and living room frames the deck and backyard, flooding both spaces with natural light and blurring the line between indoors and out - and the backyard itself feels almost secluded, like you have no neighbors at all. High ceilings (yes, even upstairs), rich hardwood floors, and tile throughout - no carpet anywhere - carry that same open, airy feel through the whole house. The fully renovated primary suite is a standout: an oversized shower, custom cabinetry, marble countertops, and abundant storage, all wrapped in the same wall-of-windows treatment that makes the room feel like it's floating in the trees. A flexible floor plan lets this 4-5 bedroom, 4-full-bath home adapt to how you actually live, and the private guest suite with fresh paint offers a quiet space for visitors, in-laws, a home office, or whatever you need it to be. Recent updates take the guesswork out of ownership: new water heater (2022), upstairs A/C and furnace replaced (2021), reverse osmosis drinking water system, Bosch dishwasher (2024), and a 36" gourmet convection double oven for the home chef. Add an oversized garage and solar screens that keep energy costs in check, and this home is as move-in-ready as it is beautiful. Just next door, Deerfield delivers resort-style amenities without the upkeep - a pool, pickleball and tennis courts, and a fully enclosed playground/park - so you get all the perks with none of the maintenance. 1610 Eagle Point is offered at $634,900 with 4-5 bedrooms, 4 full baths, and 3,072 square feet. Coming soon - reach out for early details!
| Elementary School | Middle School | High School |
|---|---|---|
| Huebner Elementary School | Eisenhower Middle School | Churchill High School |
| Price History | |
|---|---|
| 9/25/2026 | Listed $634,900 |
General Features
| Living Area | 3072 |
|---|---|
| Construction | Pre-Owned |
| Heating | Central |
| Cooling | Two Central |
| Bathrooms | 4 |
| HOA Fee | 500 |
| Subdivision | Deerfield |
| Builder | Unknown |
| Class | Single Residential |
| Type | Single Family Detached |
| Style | Two Story |
| Roof | Composition |
| HOA Mandatory | Mandatory |
| Status | New |
| HOA Frequency | Semi-Annually |
| Attached Garage | No |
| HOA Name | DEERFIELD HOA |
| Neighborhood Amenities | Pool,Tennis |
| Multiple HOA | No |
| Area | 0600 |
| Year Built | 1989 |
| High School | Churchill |
| School District | North East I.S.D. |
| Proposed Terms | Conventional,FHA,VA,TX Vet,Cash |
| Elementary School | Huebner |
| Middle School | Eisenhower |
| Legal Description | NCB 18351 Blk 1 Lot 1 Deerfield |
| Potential Short Sale | No |
| Taxes | 12800 |
Interior Features
| Kitchen Length | 14 |
|---|---|
| Kitchen Width | 12 |
| Total Bedrooms | 5 |
| Full Baths | 4 |
| Interior Features | Two Living Area,Separate Dining Room,Eat-In Kitchen,Island Kitchen,Utility Room Inside,Secondary Bedroom Down,High Ceilings,Cable TV Available,High Speed Internet,Laundry Main Level,Laundry Room,Walk |
| Stories | 2 |
| Flooring | Ceramic Tile,Wood |
| Heating Fuel | Natural Gas |
| # of Fireplaces | 1 |
| Bedroom2 Width | 1 |
| Bedroom3 Length | 1 |
| Bedroom3 Width | 1 |
| Bedroom4 Length | 1 |
| Bedroom4 Width | 1 |
| Bedroom5 Length | 1 |
| Bedroom5 Width | 1 |
| WINDOW COVERINGS | All Remain |
Exterior Features
| Exterior | 4 Sides Masonry |
|---|---|
| Foundation | Slab |
| Pool (Y/N) | No |
| Exterior Features | Deck/Balcony,Privacy Fence,Sprinkler System,Double Pane Windows,Mature Trees |
| Pool | None |
| Lot Size | 0.49 |
| Water/Sewer | Water System,Sewer System |
| Lot Description | On Greenbelt,1/2-1 Acre,Mature Trees (ext feat) |
| Inclusions | Ceiling Fans,Washer Connection,Dryer Connection,Cook Top,Built-In Oven,Disposal,Dishwasher,Ice Maker Connection |
| Garage Parking | Two Car Garage,Side Entry |
Amenities
- Foreclosure
- Views
- Short Sale
- New Construction
- Adult 55+
- Lease To Own
- No HOA Fees
- Furnished
- Primary On Main
- Air Conditioning
- Seller Finance
- Green
- Fixer Upper
- Horse
- Golf
- Fireplace
- Deck
- Garage
- Basement
- Pool
Property vs Single Family Average in 78248
Price
Taxes
Year Built
In The Neighborhood
San Antonio
$ 419,000
- Type
- Single Family
- Size
- 1,909 SqFt
- Rooms
- 3 Beds + 2 Baths
Phyllis Browning Company 210-408-2500
San Antonio
$ 639,333
- Type
- Single Family
- Size
- 2,542 SqFt
- Rooms
- 4 Beds + 3.5 Baths
Tom Guajardo Real Estate 210-601-4535
San Antonio
$ 699,333
- Type
- Single Family
- Size
- 4,309 SqFt
- Rooms
- 5 Beds + 4.5 Baths
Tom Guajardo Real Estate 210-601-4535
Reduced
San Antonio
$ 569,333
- Type
- Single Family
- Size
- 2,184 SqFt
- Rooms
- 3 Beds + 2 Baths
Tom Guajardo Real Estate 210-601-4535
Reduced
San Antonio
$ 699,000
- Type
- Single Family
- Size
- 3,589 SqFt
- Rooms
- 6 Beds + 4.5 Baths
M. Stagers Realty Partners 210-305-5665
Open House
San Antonio
$ 462,000
- Type
- Single Family
- Size
- 2,452 SqFt
- Rooms
- 4 Beds + 3.5 Baths
Opendoor Brokerage, LLC 480-462-5392
 Information provided courtesy of LERA MLS. IDX information is provided exclusively for consumers' personal, non-commercial use and may not be used for any purpose other than to identify prospective properties consumers may be interested in purchasing. Information is believed to be accurate but not guaranteed. Provided courtesy of LERA MLS. Copyright 2026 LERA MLS, All Rights Reserved. Data last updated September 24, 2026 4:16 PM UTC
