
Eco Friendly



Address
8142 Elktree Pass, San Antonio, TX
Price
$ 270,000
Property Attributes
- MLS#2018480
- TypeSingle Family
- Listing Status Active
- CountyBEXAR
- CitySan Antonio
- Area0103
- NeighborhoodBridgewood
- Zip78254
- StyleOne Story
- Year Built2004
- Taxes$ 5250
- Price$ 270,000
- Bedrooms4
- Full Bathrooms2
- Half Bathrooms0
- Sqr Footage2187
- Lot Size0.2 Acres
Data Source:
LERA MLS
Property Description
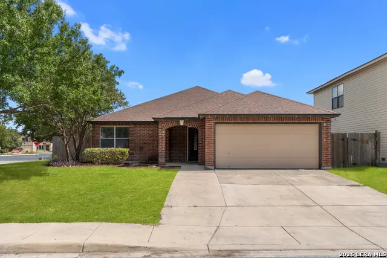
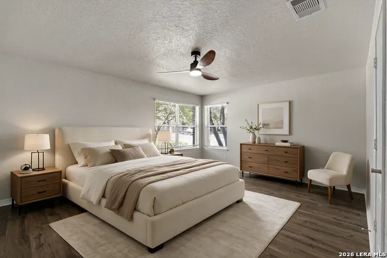
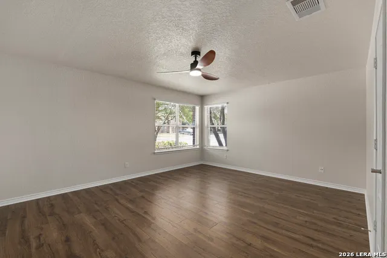
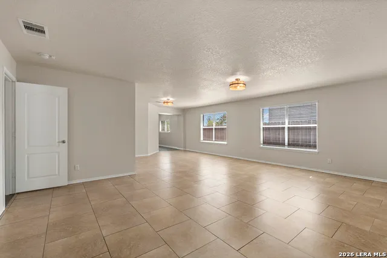
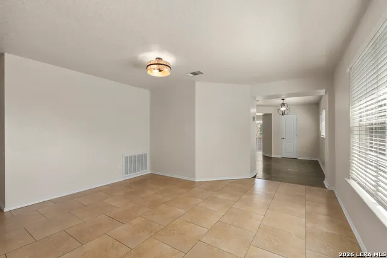
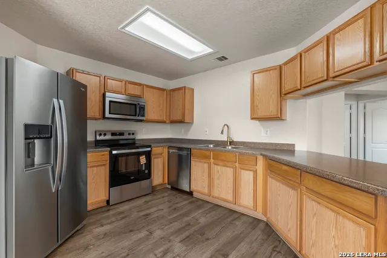
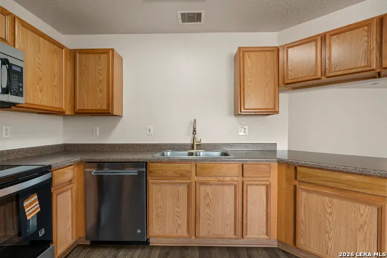
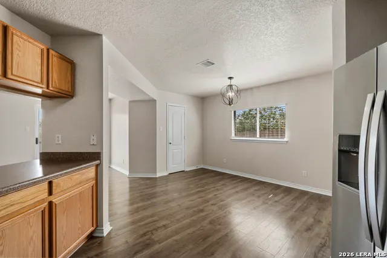
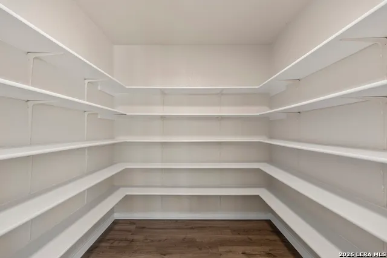
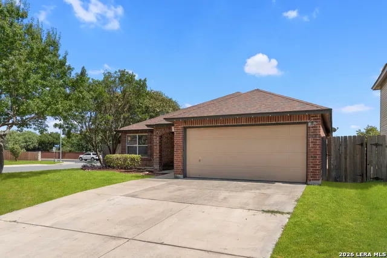
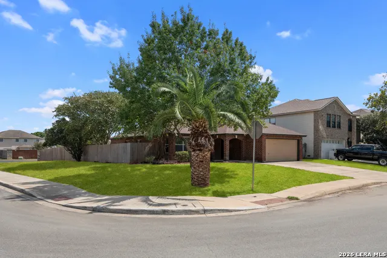
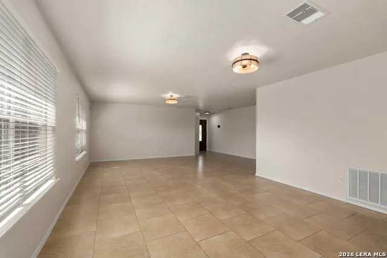
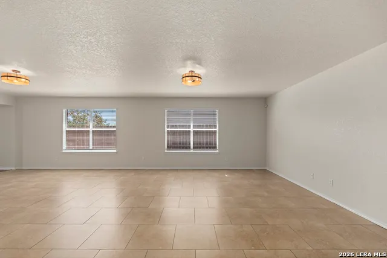
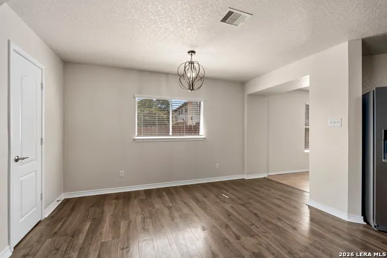
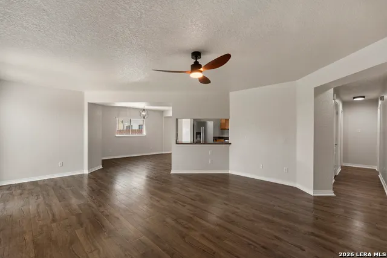
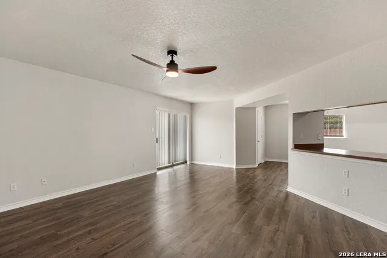
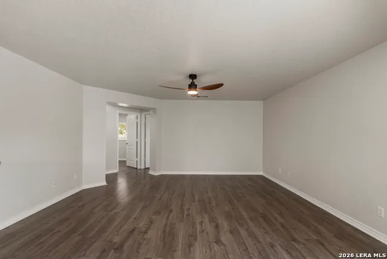
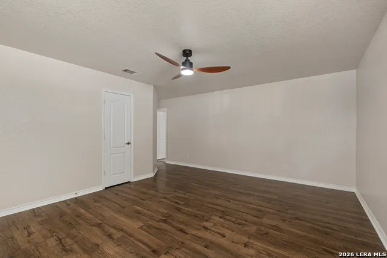
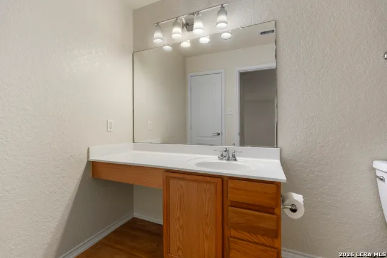
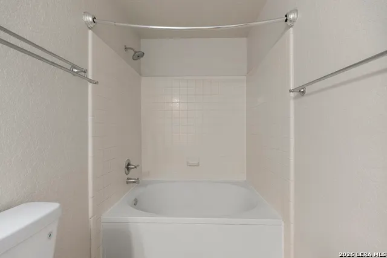
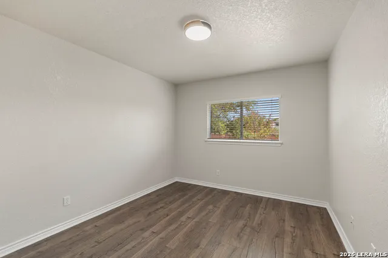
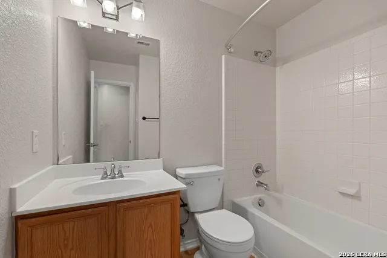
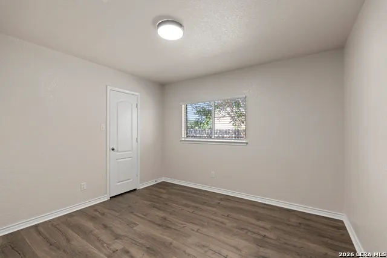
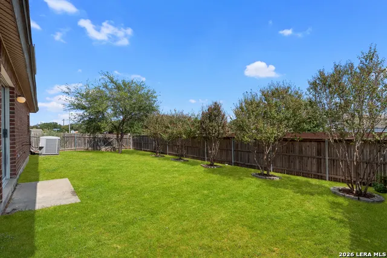
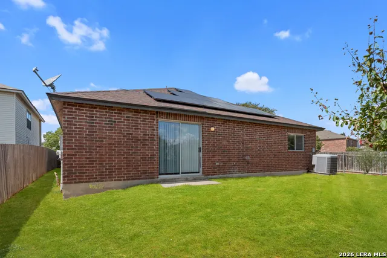
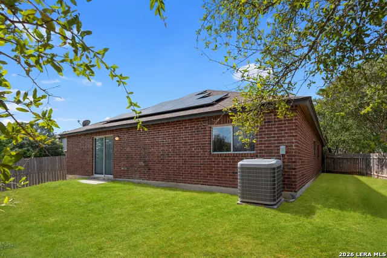
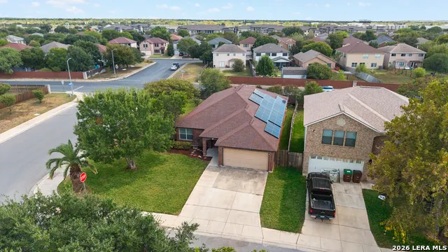
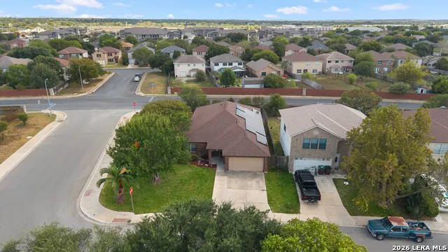
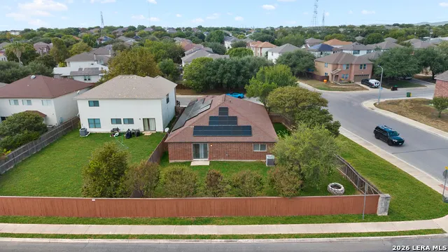
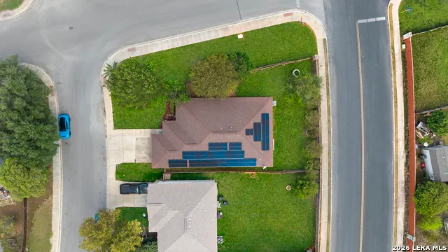
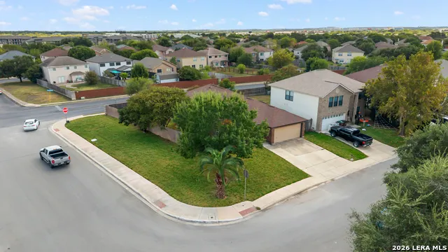
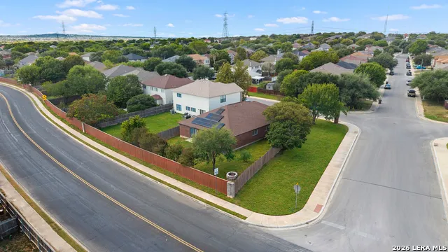
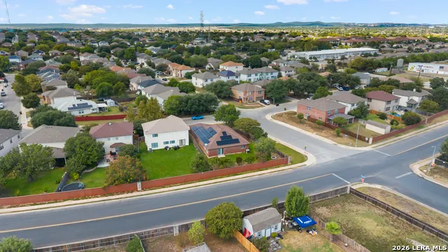
Your new home awaits! Situated on a desirable corner lot in Bridgewood, this spacious single-story home offers 4 bedrooms, 2 baths, and a versatile floor plan with two living areas. The interior features tile and Pergo flooring, fresh paint, and updated light fixtures throughout. The kitchen includes a new stove, a breakfast bar overlooking the family room, and a huge walk-in pantry offering exceptional storage. The generously sized primary suite provides a comfortable private retreat. Energy-conscious features include a 4-ton, 16-SEER Carrier HVAC system, radiant-barrier roof decking, and a 15.99-kW solar system with 39 ZNShine solar panels. The garage has been primed and is ready for the buyer's choice of color. Outside, the crape myrtles have been fertilized and treated for a strong summer bloom, and the backyard side fence along Expedition Creek was recently reinforced with steel posts. Enjoy the added benefit of no City of San Antonio property taxes. Bridgewood amenities include a soccer park, walking trail, two separate play areas, swimming pool, basketball court, and year-round HOA activities. Outdoor recreation is nearby at Government Canyon State Natural Area and along the Helotes Creek-Culebra Greenway's hike-and-bike trails. Enjoy easy access to Helotes festivals and live music at the legendary John T. Floore Country Store. Popular restaurants, H-E-B, Walmart, Target, Home Depot, and Methodist Hospital Westover Hills are also nearby, while Six Flags Fiesta Texas, SeaWorld, La Cantera, and The Rim are all just a short drive away.
| Elementary School | Middle School | High School |
|---|---|---|
| Ward Elementary School | Jefferson Jr High | Taft High School |
| Price History | |
|---|---|
| 9/23/2026 | Listed $270,000 |
General Features
| Living Area | 2187 |
|---|---|
| Energy Efficiency | 16+ SEER AC,Programmable Thermostat,Double Pane Windows,Radiant Barrier,Ceiling Fans |
| Construction | Pre-Owned |
| Heating | Central |
| Cooling | One Central |
| Bathrooms | 2 |
| HOA Fee | 400 |
| Subdivision | BRIDGEWOOD |
| Builder | KB |
| Class | Single Residential |
| Type | Single Family Detached |
| Green Features | Solar Electric System,Solar Panels |
| Style | One Story |
| Roof | Composition |
| HOA Mandatory | Mandatory |
| Status | New |
| HOA Frequency | Annually |
| Attached Garage | No |
| HOA Name | BRIDGEWOOD ASSOCIATION |
| Neighborhood Amenities | Pool,Park/Playground,Jogging Trails,Sports Court |
| Home Faces | North,West |
| Multiple HOA | No |
| Area | 0103 |
| Year Built | 2004 |
| High School | Taft |
| School District | Northside |
| Accessibility | Entry Slope less than 1 foot,No Carpet,No Steps Down,Level Drive,No Stairs,First Floor Bath,Full Bath/Bed on 1st Flr,First Floor Bedroom |
| Proposed Terms | Conventional,FHA,VA,Cash |
| Elementary School | Ward |
| Middle School | Jefferson Jr High |
| Legal Description | Cb 4449C Blk 3 Lot 1 Bridgewood Sub'd Ut-1 |
| Potential Short Sale | No |
| Taxes | 5250.22 |
Interior Features
| Kitchen Length | 13 |
|---|---|
| Kitchen Width | 10 |
| Total Bedrooms | 4 |
| Full Baths | 2 |
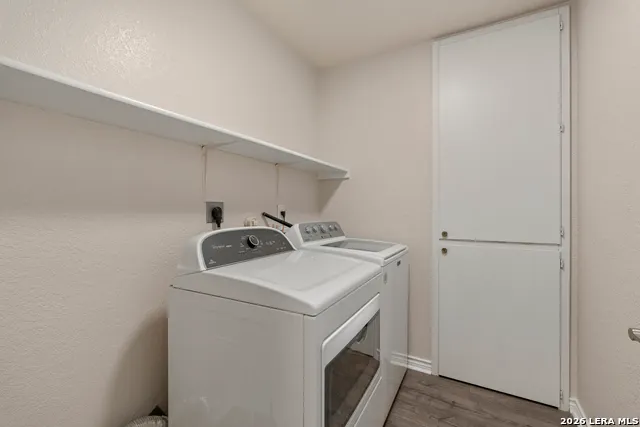
| Interior Features | Two Living Area,Liv/Din Combo,Two Eating Areas,Breakfast Bar,Walk-In Pantry,Utility Room Inside,Open Floor Plan,High Speed Internet,Laundry Main Level,Laundry Room |
| Stories | 1 |
| Dining Room Length | 13 |
| Dining Room Width | 8 |
| Flooring | Ceramic Tile,Laminate |
| Living Room Width | 24 |
| Utility Room Length | 7 |
| Utility Room Width | 6 |
| Heating Fuel | Electric |
| Bedroom2 Width | 23 |
| Bedroom3 Length | 10 |
| Bedroom3 Width | 11 |
| Bedroom4 Length | 10 |
| Bedroom4 Width | 11 |
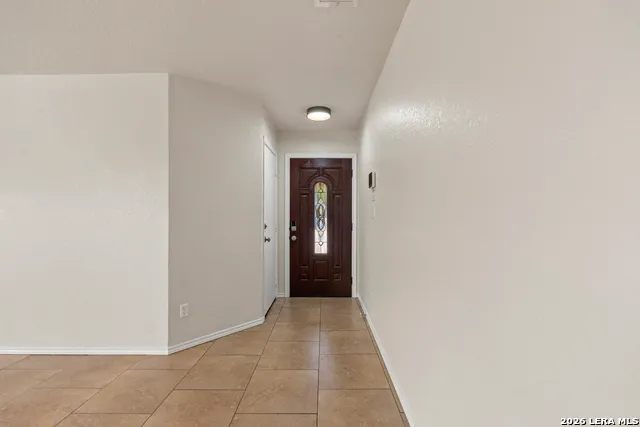
| Entry Room Length | 5 |
| Entry Room Width | 7 |
| Family Room Length | 21 |
| Living Room Length | 21 |
| WINDOW COVERINGS | All Remain |
Exterior Features
| Exterior | Brick |
|---|---|
| Foundation | Slab |
| Pool (Y/N) | No |
| Exterior Features | Patio Slab,Privacy Fence,Double Pane Windows,Mature Trees |
| Pool | None |
| Lot Size | 0.2 |
| Water/Sewer | Water System,Sewer System |
| Lot Description | Corner |
| Inclusions | Ceiling Fans,Washer Connection,Dryer Connection,Microwave Oven,Stove/Range,Refrigerator,Disposal,Dishwasher,Ice Maker Connection,Electric Water Heater,Garage Door Opener,Private Garbage Service |
| Lot Improvements | Street Paved,Curbs,Sidewalks |
| Garage Parking | Two Car Garage |
Amenities
- Foreclosure
- Views
- Short Sale
- New Construction
- Adult 55+
- Lease To Own
- No HOA Fees
- Furnished
- Primary On Main
- Air Conditioning
- Seller Finance
- Green
- Fixer Upper
- Horse
- Golf
- Fireplace
- Deck
- Garage
- Basement
- Pool
Property vs Single Family Average in 78254
Price
Taxes
Year Built
Visits
In The Neighborhood
Just Listed
San Antonio
$ 244,999
- Type
- Single Family
- Size
- 1,807 SqFt
- Rooms
- 4 Beds + 2.5 Baths
Pyramis Company 210-593-9810
San Antonio
$ 225,000
- Type
- Single Family
- Size
- 1,582 SqFt
- Rooms
- 3 Beds + 2.5 Baths
Prestige Homes of Texas 210-896-0193
San Antonio
$ 285,500
- Type
- Single Family
- Size
- 2,190 SqFt
- Rooms
- 3 Beds + 2.5 Baths
Realty Executives Of S.A. 210-493-0020
San Antonio
$ 240,000
- Type
- Single Family
- Size
- 1,582 SqFt
- Rooms
- 3 Beds + 2.5 Baths
Coldwell Banker D'Ann Harper, REALTOR 210-483-6400
Seller Financing
San Antonio
$ 270,000
- Type
- Single Family
- Size
- 2,278 SqFt
- Rooms
- 4 Beds + 2.5 Baths
eXp Realty 888-519-7431
Reduced
San Antonio
$ 249,900
- Type
- Single Family
- Size
- 2,096 SqFt
- Rooms
- 3 Beds + 2.5 Baths
CA & Company, REALTORS 210-442-7479
Reduced
San Antonio
$ 239,000
- Type
- Single Family
- Size
- 1,879 SqFt
- Rooms
- 3 Beds + 2.5 Baths
Keller Williams Legacy 210-482-3200
Reduced
San Antonio
$ 339,500
- Type
- Single Family
- Size
- 3,020 SqFt
- Rooms
- 4 Beds + 2.5 Baths
Phyllis Browning Company 210-408-2500
Reduced
San Antonio
$ 224,777
- Type
- Single Family
- Size
- 1,496 SqFt
- Rooms
- 3 Beds + 2 Baths
Keller Williams Heritage 210-493-3030
Reduced
San Antonio
$ 263,799
- Type
- Single Family
- Size
- 1,807 SqFt
- Rooms
- 3 Beds + 2.5 Baths
RE/MAX North-San Antonio 210-695-4850
San Antonio
$ 319,900
- Type
- Single Family
- Size
- 2,961 SqFt
- Rooms
- 4 Beds + 2.5 Baths
Citywide Realty, LLC 210-331-7777
Reduced
San Antonio
$ 257,000
- Type
- Single Family
- Size
- 1,698 SqFt
- Rooms
- 3 Beds + 2.5 Baths
Levi Rodgers Real Estate Group 210-331-7000
 Information provided courtesy of LERA MLS. IDX information is provided exclusively for consumers' personal, non-commercial use and may not be used for any purpose other than to identify prospective properties consumers may be interested in purchasing. Information is believed to be accurate but not guaranteed. Provided courtesy of LERA MLS. Copyright 2026 LERA MLS, All Rights Reserved. Data last updated September 24, 2026 4:16 PM UTC
