
Open House Sun, Sep 27th 01:30 PM - 03:30 PM - Views - Eco Friendly

Address
1634 Saddleback Run, New Braunfels, TX
Price
$ 520,450
Property Attributes
- MLS#1949614
- TypeSingle Family
- Listing Status Active
- CountyGUADALUPE
- CityNew Braunfels
- Area2707
- NeighborhoodWeltner Farms
- Zip78130
- StyleOne Story
- Year Built2026
- Taxes$ 1
- Price$ 520,450
- Bedrooms4
- Full Bathrooms3
- Half Bathrooms1
- Sqr Footage2600
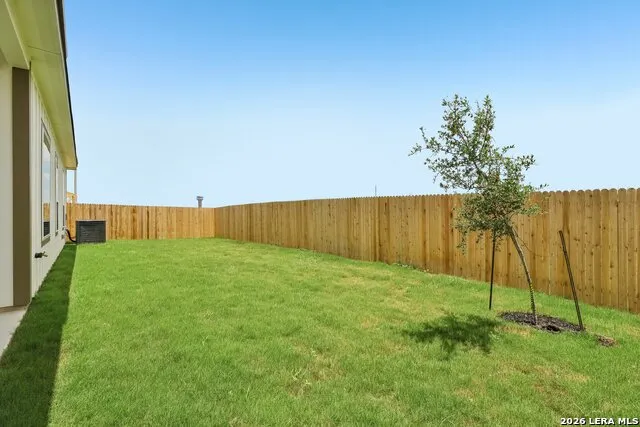
- Lot Size0.17 Acres
Data Source:
LERA MLS
Property Description
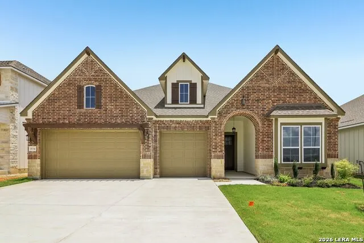
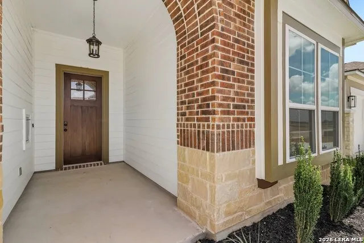
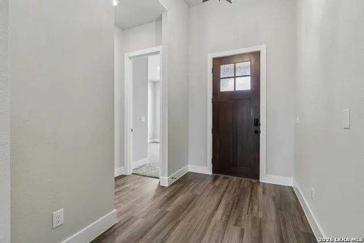
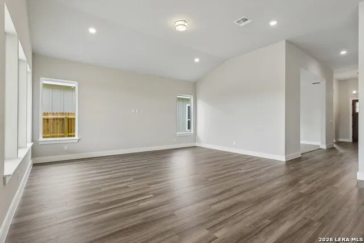
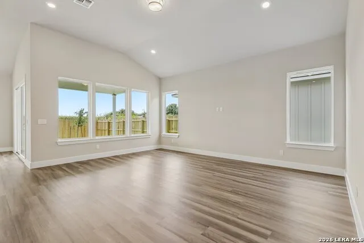
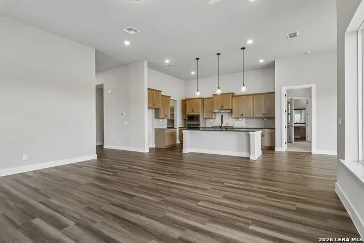
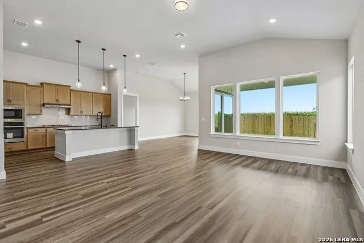
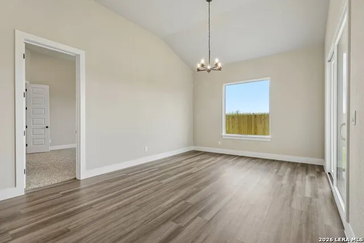
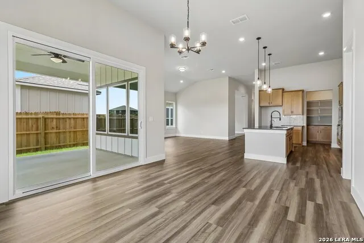
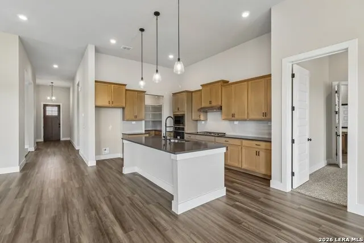
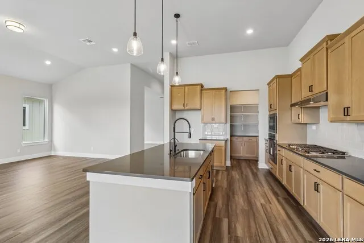
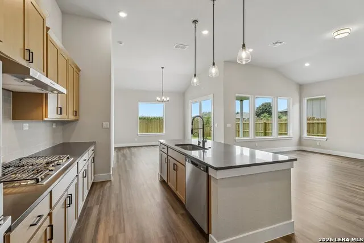
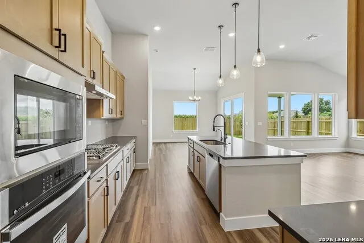
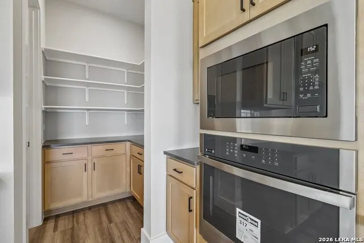
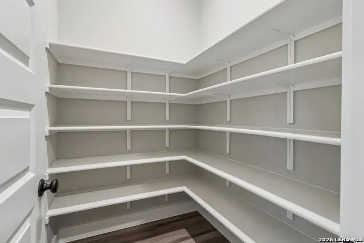
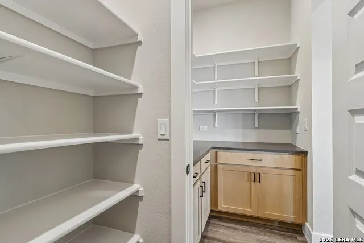
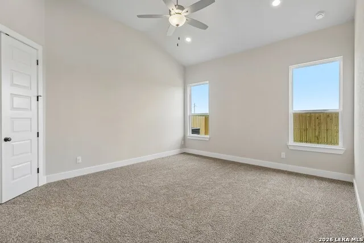
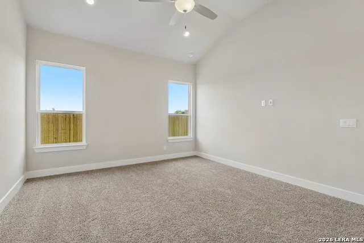
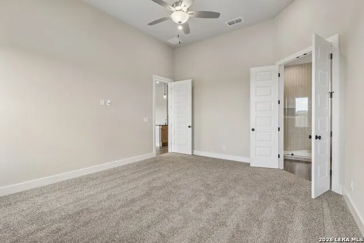
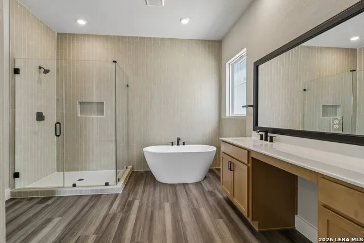
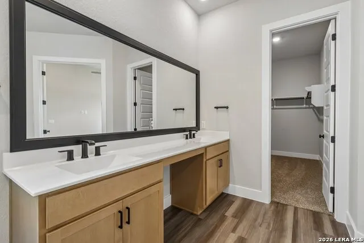
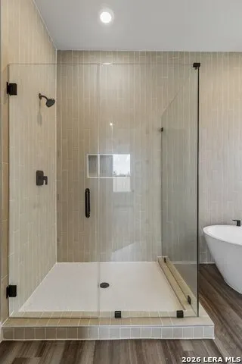
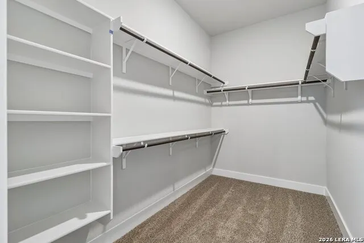
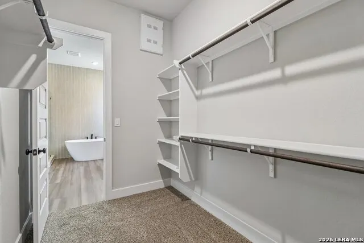
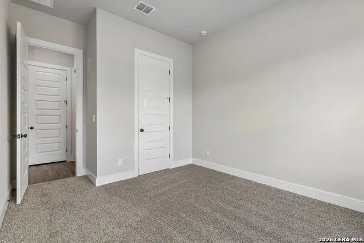
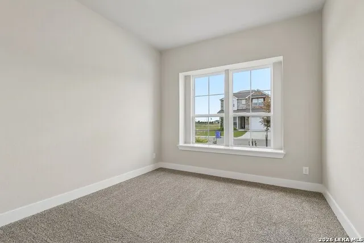
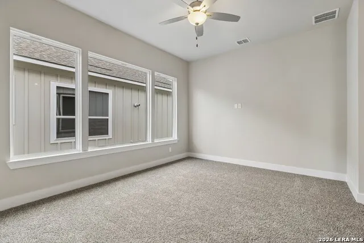
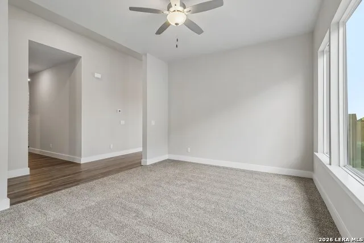
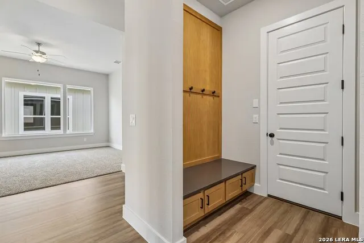
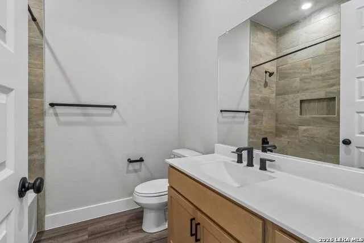
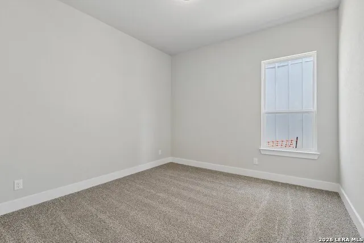
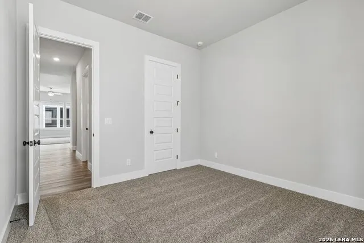
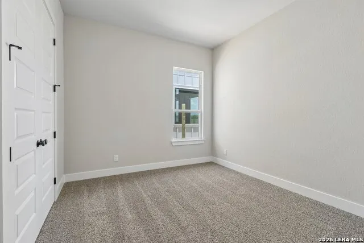
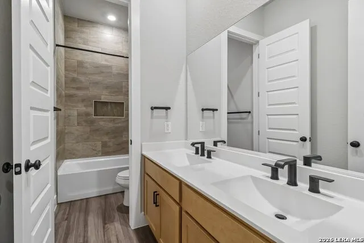
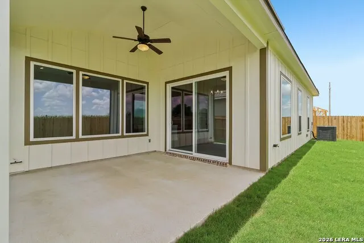
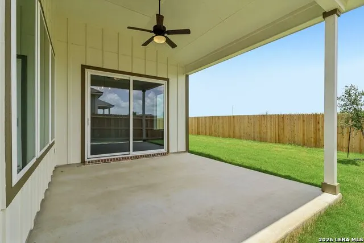
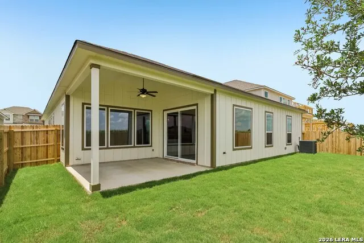
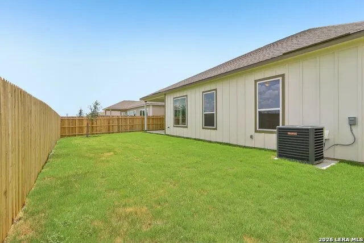
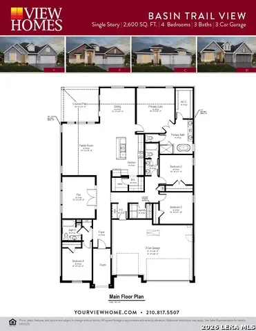
Step into luxury with the Basin Trail View located in New Braunfels, TX, a thoughtfully designed single-family home that caters to the needs of modern living. This energy-efficient new home boasts an array of unique features that stand out in the new home market. Key Features Grand Entrance: A striking 8 Craftsman front door makes a bold statement, while soaring 14 ceilings create a grand, open feel. For added convenience, an Amazon drop-box. Spacious Design: This expansive Texas-sized floorplan is crafted for those who love to entertain. It features an oversized kitchen perfect for hosting, a standard morning kitchen with abundant storage, and a walk-in pantry. Features also include a dedicated dining area and a versatile flex space that can be customized as a study, media room, playroom, or additional bedroom. Luxurious Owner's Retreat: The spacious primary suite boasts a spa-inspired bath, complete with a walk-in shower, standalone tub, double sinks with generous counter space, and a large walk-in closet. Flexible Lifestyle Options: Elevate the heart of your home with a Chef or Gourmet Kitchen, choose an extended island or add a cozy fireplace to your living or dining space, creating a warm, inviting atmosphere for all gatherings. Choose from versatile multi-use flex spaces that could serve as a home office, media room, home gym, or additional bedrooms, bringing the total to bedroom count to 6 along with a bonus room. Enhance your primary space with options like an oversized shower or functional storage additions in your closet or bath. Extended Covered Patio Situated in the desirable community of Weltner Farms, in the heart of New Braunfels, with easy access to top-rated Comal ISD schools, shopping, and entertainment! Prices, plans, features, and options are subject to change. All square footage and room dimensions are approximate and may vary by elevation. Additional restrictions may apply. Reach your sales representative for the most up-to-date information and to schedule a tour.
| Elementary School | Middle School | High School |
|---|---|---|
| Clear Spring Elementary School | Canyon Middle School | Canyon High School |
| Price History | |
|---|---|
| 3/17/2026 | Listed $540,450 |
| 7/1/2026 | 4$520,450 |
General Features
| Living Area | 2600 |
|---|---|
| Construction | New |
| Heating | Central |
| Cooling | One Central,Zoned |
| Half Baths | 1 |
| Bathrooms | 4 |
| HOA Fee | 400 |
| Subdivision | Weltner Farms |
| Builder | HVH Home LLC |
| Class | Single Residential |
| Type | Single Family Detached |
| Style | One Story |
| Roof | Composition |
| HOA Mandatory | Mandatory |
| Status | Active |
| HOA Frequency | Annually |
| Attached Garage | No |
| HOA Name | ALAMO MANAGEMENT GROUP |
| Neighborhood Amenities | Park/Playground |
| Home Faces | North,West |
| Multiple HOA | No |
| Area | 2707 |
| Year Built | 2026 |
| High School | Canyon |
| School District | Comal |
| Proposed Terms | Conventional,FHA,VA,Buydown,TX Vet,Cash,Investors OK |
| Elementary School | Clear Spring |
| Middle School | Canyon |
| Legal Description | Weltner Farms Block 005 Lot 004 |
| Taxes | 1.82 |
Interior Features
| Kitchen Length | 15 |
|---|---|
| Kitchen Width | 11 |
| Total Bedrooms | 4 |
| Full Baths | 3 |
| Interior Features | One Living Area |
| Stories | 1 |
| Dining Room Length | 13 |
| Dining Room Width | 16 |
| Flooring | Carpeting,Ceramic Tile,Laminate |
| Living Room Width | 19 |
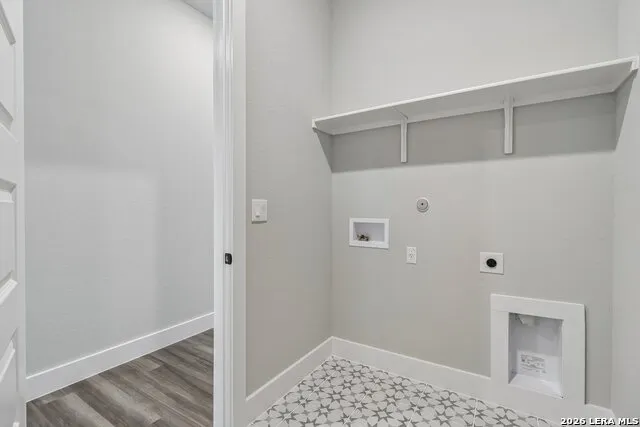
| Utility Room Length | 8 |
| Utility Room Width | 5 |
| Heating Fuel | Natural Gas |
| Bedroom2 Width | 11 |
| Bedroom3 Length | 12 |
| Bedroom3 Width | 11 |
| Bedroom4 Length | 12 |
| Bedroom4 Width | 12 |
| Living Room Length | 18 |
| WINDOW COVERINGS | All Remain |
Exterior Features
| Exterior | Brick,Stone/Rock,Other |
|---|---|
| Foundation | Slab |
| Pool (Y/N) | No |
| Pool | None |
| Lot Size | 0.17 |
| Water/Sewer | City |
| Inclusions | Ceiling Fans,Washer Connection,Dryer Connection,Cook Top,Built-In Oven,Microwave Oven,Stove/Range,Gas Cooking,Disposal,Dishwasher,Ice Maker Connection,Vent Fan,Garage Door Opener,Plumb for Water Soft |
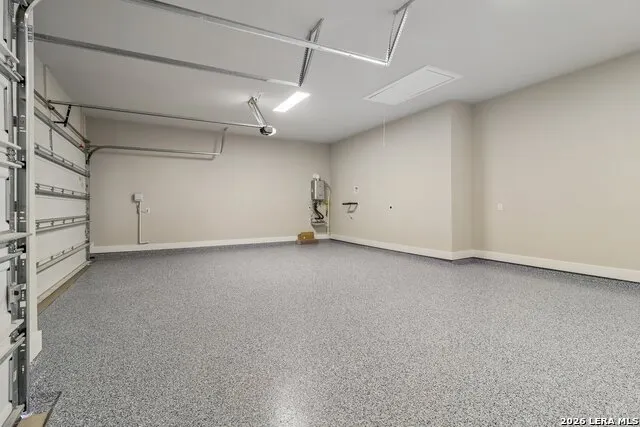
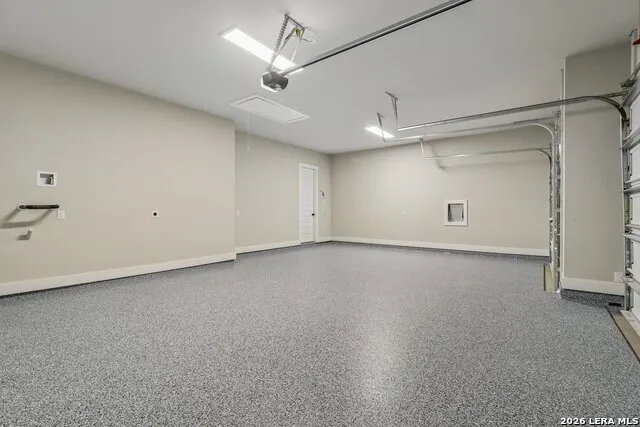
| Garage Parking | Three Car Garage |
Amenities
- Foreclosure
- Views
- Short Sale
- New Construction
- Adult 55+
- Lease To Own
- No HOA Fees
- Furnished
- Primary On Main
- Air Conditioning
- Seller Finance
- Green
- Fixer Upper
- Horse
- Golf
- Fireplace
- Deck
- Garage
- Basement
- Pool
Property vs Single Family Average in 78130
Price
Year Built
Visits
In The Neighborhood
Views
New Braunfels
$ 434,042
- Type
- Single Family
- Size
- 2,105 SqFt
- Rooms
- 4 Beds + 3 Baths
Move Up America 888-924-9949
Views
New Braunfels
$ 574,975
- Type
- Single Family
- Size
- 3,111 SqFt
- Rooms
- 4 Beds + 3.5 Baths
Move Up America 888-924-9949
New Braunfels
$ 421,500
- Type
- Single Family
- Size
- 2,105 SqFt
- Rooms
- 4 Beds + 3 Baths
Inspire TX Realty 888-384-1223
Views
New Braunfels
$ 558,425
- Type
- Single Family
- Size
- 2,938 SqFt
- Rooms
- 4 Beds + 3.5 Baths
Move Up America 888-924-9949
 Information provided courtesy of LERA MLS. IDX information is provided exclusively for consumers' personal, non-commercial use and may not be used for any purpose other than to identify prospective properties consumers may be interested in purchasing. Information is believed to be accurate but not guaranteed. Provided courtesy of LERA MLS. Copyright 2026 LERA MLS, All Rights Reserved. Data last updated September 24, 2026 4:16 PM UTC
